
Welcome To  Realtor Doctor

Welcome To Realtor Doctor

Licensed REALTOR®

RE/MAX Ultimate Realty Inc., Brokerage *

Mobile:
1-877-897-0987
Email Me
Welcome To  Realtor Doctor

Welcome To Realtor Doctor

Licensed REALTOR®

RE/MAX Ultimate Realty Inc., Brokerage *

Mobile:
1-877-897-0987
Email Me

The Kip District Phase 2. Pre-Construction in Toronto

The Kip District Phase 2

Get early VIP ACCESS

Floor plans & price list
Contact Me
Welcome To  Realtor Doctor

Welcome To Realtor Doctor

Licensed REALTOR®

Office:
416-487-5131
Mobile:
1-877-897-0987

Register Below for VIP Access

PROJECT DETAILS

  •  Project Name: The Kip District Phase 2
  •  Builders: Concert
  •  Project Status: Pre-Construction
  •  Address: 5365 Dundas Street West, Toronto, Ontario, Canada, M9B 1B1
  •  City: Toronto
  •  Main Intersection: Bloor St & Kipling ave
  •  Architect: Quadrangle Architects Ltd.
  •  Property Type: High Rise
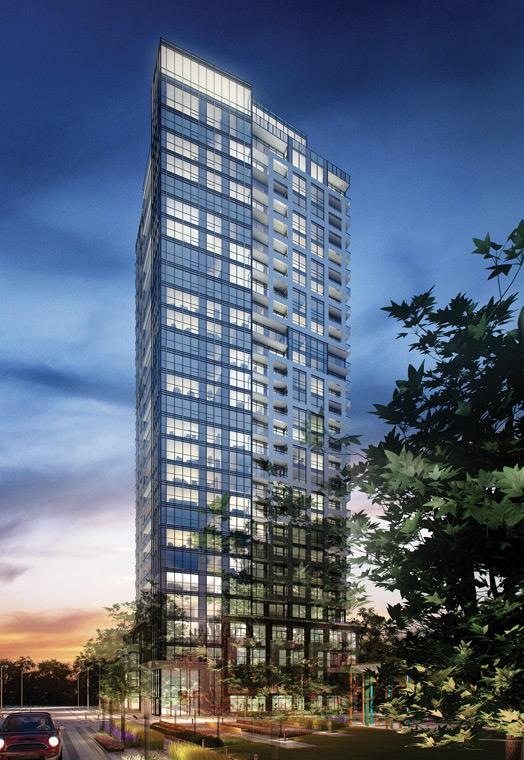
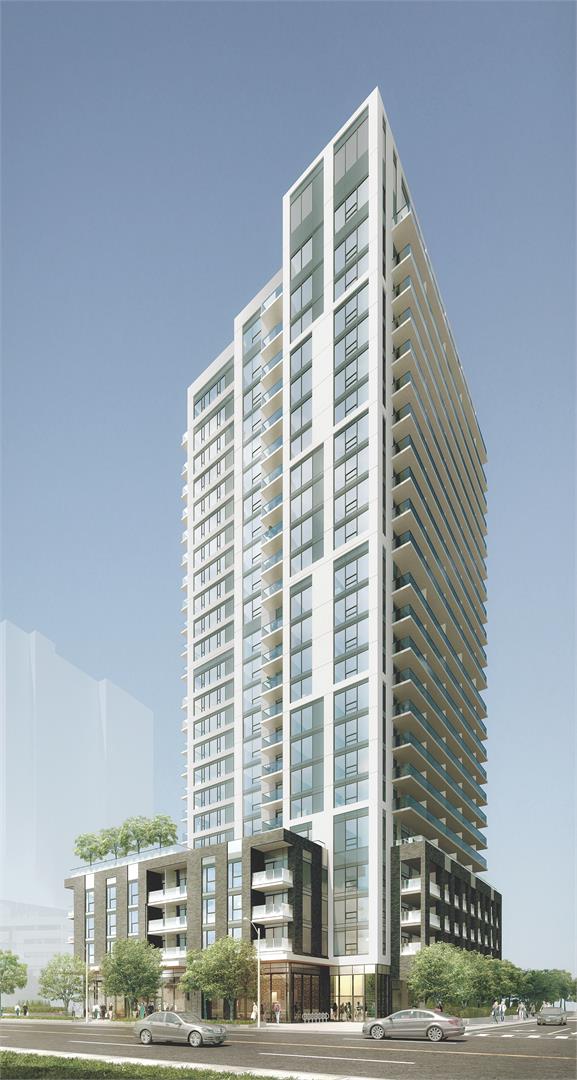
  •  Building Size: 24 stories
  •  Nearby Parks: Michael Power Park
  •  Location: 5365 Dundas Street West, Toronto, ON
  •  Price: Request Pricing Information

Overview

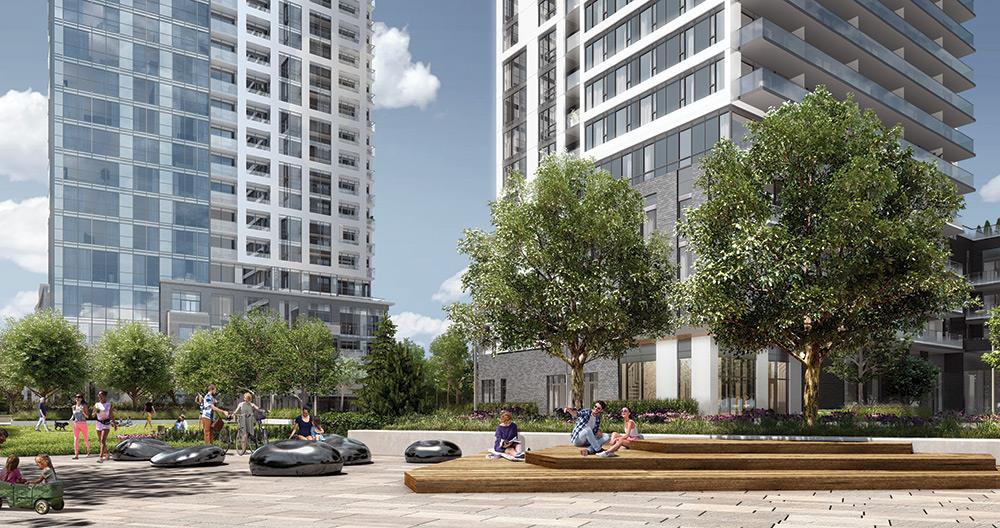
Introducing The Kip District Phase 2. A community you’re always happy to come home to. Whether you want to kick back and enjoy local life or move around the city, this is a progressive neighbourhood just steps from transit. And with the first phase now sold out, the community is unfolding fast. If you want quick commutes, great amenities and local flavour, this is where life starts.

Features

SUITE INTERIORS

  • Open plans with over-height 8’6” ceilings throughout principal living areas, as per plan.
  • Solid-core 7’ suite entry doors with architectural hardware, contemporary lockset, deadbolt and privacy viewer.
  • Flat-panel interior doors with satin chrome lever handles.
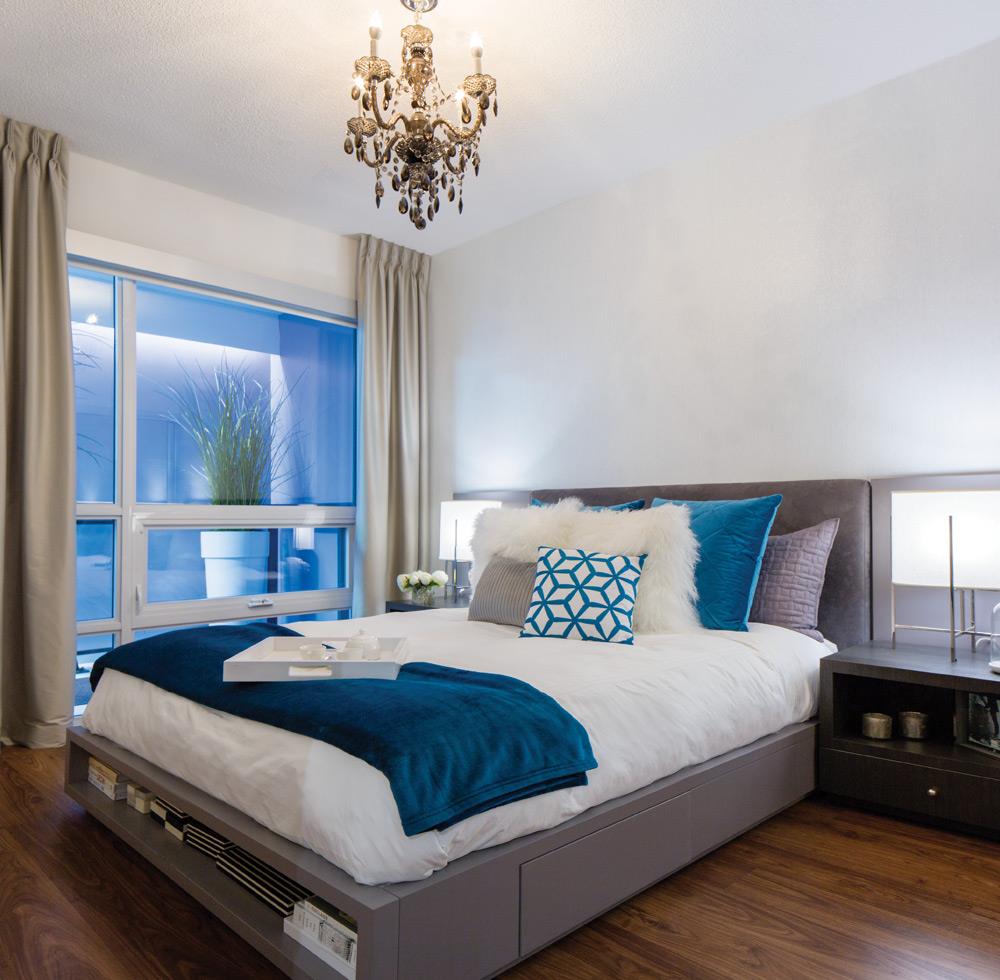
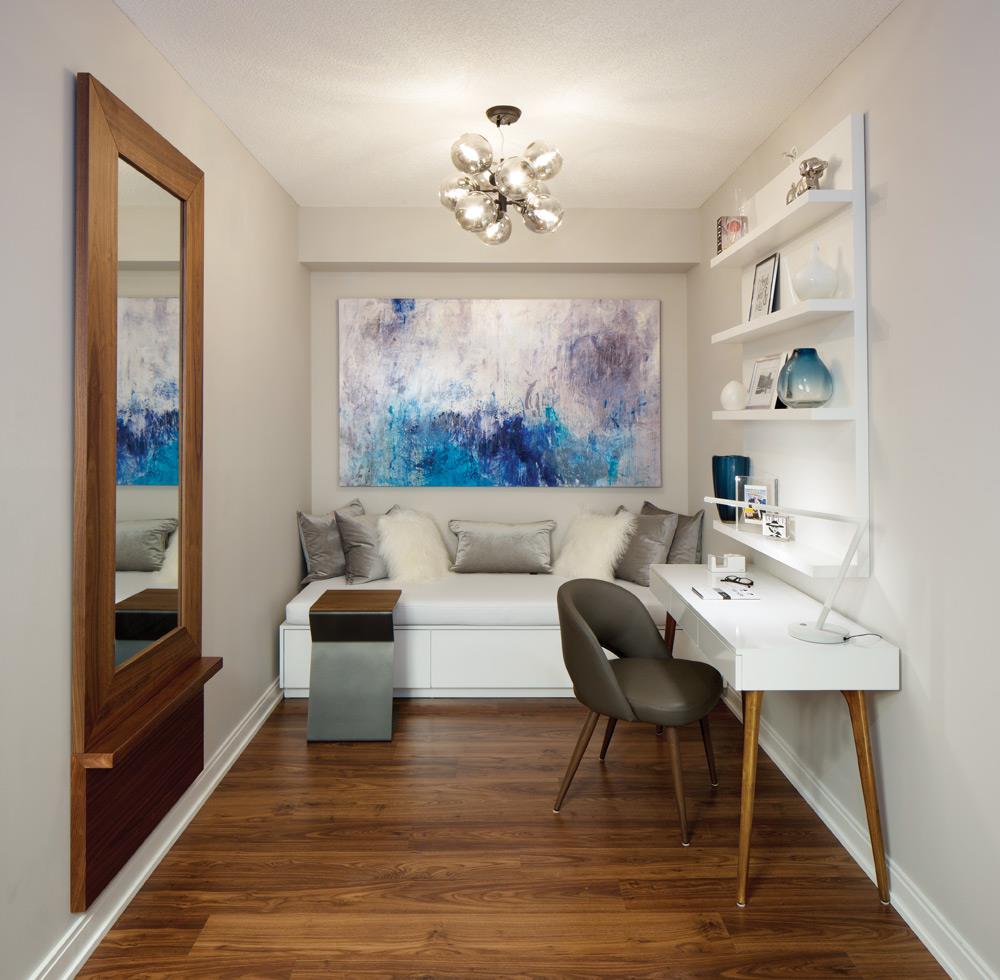
  • Wood-patterned laminate flooring throughout kitchens, bedrooms, dens and principal living areas.
  • Architectural finishes include modern, flat-profile 4” baseboards with reveal detail.
  • Generous closets with space-saving mirrored sliding doors, as per plan.
  • Stacking, full-size front-load washer and dryer.
  • Contemporary roller blinds on all exterior windows.

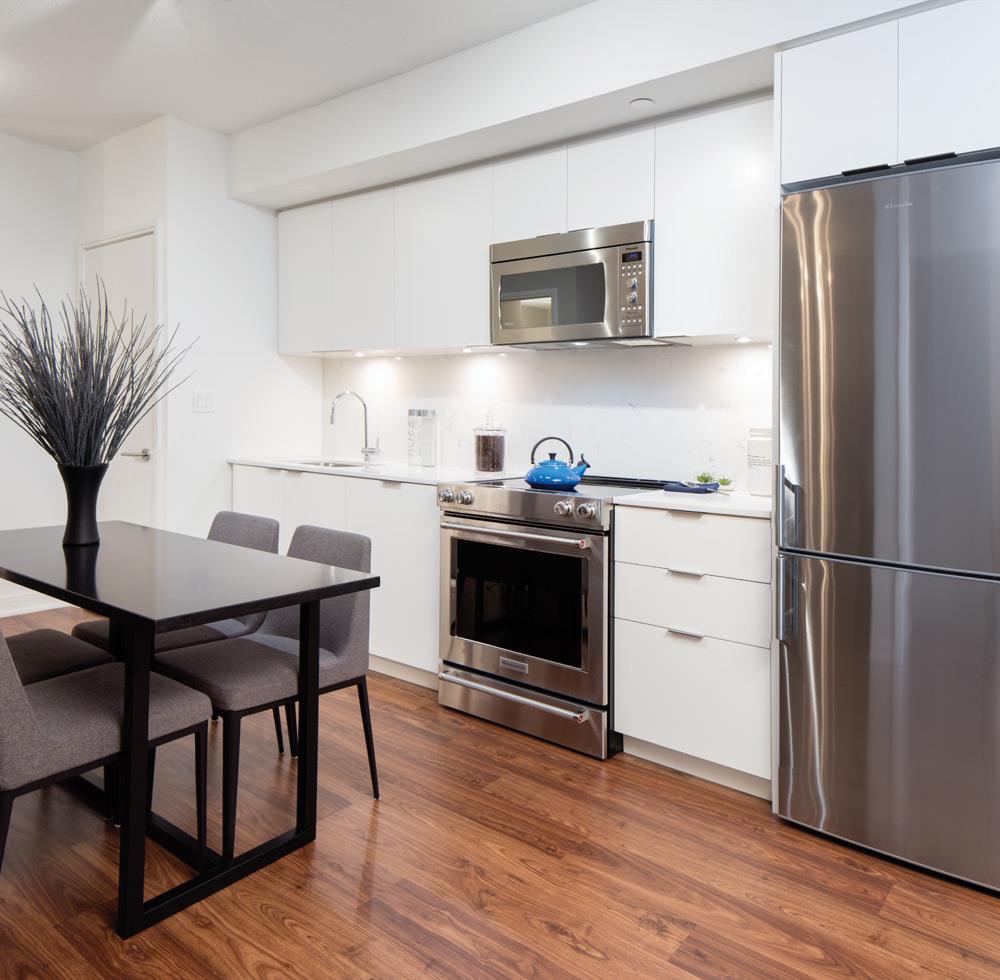
    KITCHENS
  • Flat-panel, soft-close kitchen cabinetry in either modern white or wood grain laminate finish.
  • Square-edge polished quartz countertop with matching seamless polished quartz backsplash.
  • Polished chrome faucet with integrated pull-out spray.
  • Modern under-mount, stainless steel sink.
  • Under cabinet, LED lighting combined with ceilingmounted track lights.
  • Contemporary appliances include:
  • Stainless steel 30” KitchenAid slide-in electric range with ceramic glass top.
  • Integrated 24” KitchenAid dishwasher with full laminate overlay panel.
  • Counter-depth, stainless steel 24” Electrolux or 30” Liebherr refrigerator with bottom freezer, as per plan.
  • Stainless steel 30” Panasonic over-the-range microwave hood fan.

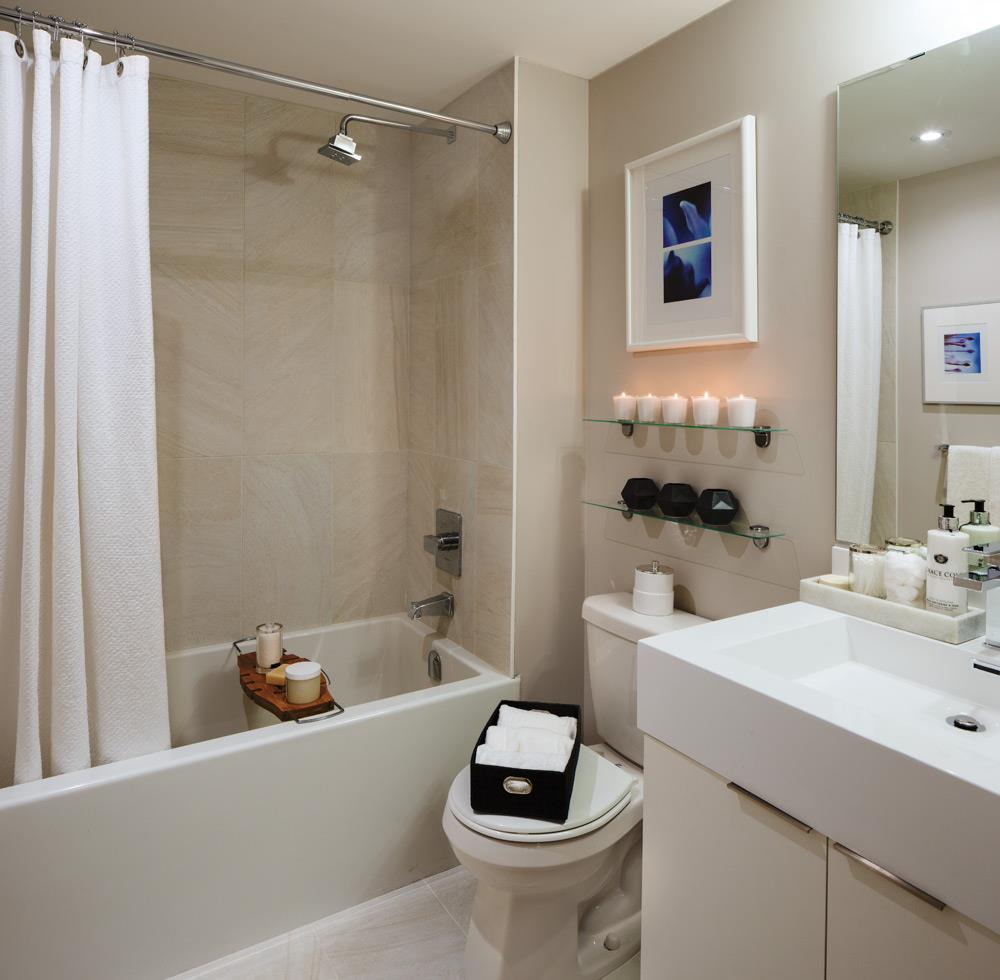
    BATHROOMS
  • Integrated cultured marble countertop with matching backsplash and polished chrome single-lever faucet.
  • Modern vanity with flat-panel cabinetry featuring frameless mirror and polished chrome accent sconce lighting.
  • Large-format limestone-patterned porcelain tile flooring with matching full-height tub and/or shower surrounds, as per plan.
  • Walk-in shower with framed glass doors and polished chrome hardware, as per plan.
  • Square-edge, 5’ soaker tub, as per plan.
  • Two-piece, high-efficiency toilets.
  • Polished chrome accessories.

    SUSTAINABILITY
  • Targeting LEED® Gold and Tier 2 – City of Toronto Green Standards.
  • Select parking stalls equipped with electric vehicle charging outlets.
  • On-site car-sharing network.
  • High-performance, double-glazed, low-E thermal windows.
  • Energy-efficient, motion-controlled lighting throughout building common areas.
  • Extensive green roof system and landscape irrigation system supplied by storm water storage tank.
  • In-suite, individually-controlled programmable thermostat and integrated energy recovery ventilation system (ERV).
  • Contemporary rocker-style light switches with “all off” master control at suite entry.
  • High-efficiency, centrally-sourced seasonal heating and air conditioning.
  • Tri-sorting waste management chute system for garbage, recycling and organics.
  • Low-VOC paint used in suites and throughout common areas.

    SECURITY AND CONVENIENCE
  • Encrypted security key fob building access system.
  • Cameras at building entrances with in-suite TV monitoring.
  • Pre-wired for telephone, internet and cable in living room, den and bedrooms.
  • Fire protection throughout including in-suite sprinklers and smoke detectors.
  • Balconies and/or terraces with exterior power outlet, as per plan.

  • GET EARLY ACCESS
    FIRST MOVER INCENTIVES

    VIEW ON MAP

    Contact Me
    Welcome To  Realtor Doctor

    Welcome To Realtor Doctor

    Licensed REALTOR®

    Office:
    416-487-5131
    Mobile:
    1-877-897-0987

    Register Below for VIP Access

    Disclaimer By entering my contact information I give my express consent to be contacted by 'Welcome To Realtor Doctor, RE/MAX Ultimate Realty Inc., Brokerage *' and or real estate salespeople on behalf of 'RE/MAX Ultimate Realty Inc., Brokerage *' to discuss potential services.

    Have Questions?


    LET OUR VIP REALTOR MAKE YOU FEEL LIKE A VIP CLIENT!

    EXPERIENCE THE DIFFERENCE, GUARANTEED. 


    OUR VIP REALTOR:


    HELPING CLIENTS BUY, RENOVATE, AND SELL FOR ALMOST 20 YEARS!

    To save you time and for convenience, www.RealtorDoctor.com provides experienced, first class, touchless, paperless, and virtual service.  At www.realtordoctor.com, health and safety is a priority for all.  We have helped many repeat and new clients sell their properties, and buy to fix and re-sell for profit.  Learn more about our experienced services, and offers, here:
     

    CLICK on the image above

    or

    CLICK HERE

    to get started!


    FOR A TRUSTWORTHY AND PROFESSIONAL SERVICE,
     

    AND 


    FOR YOU TO EXPERIENCE

    VALUE ADDED SERVICES, AND A DEVOTED   REALTOR,

    HANDLING THE SALE OF YOUR PROPERTY,

    OR, TO PURCHASE:


    PLEASE CALL AT:

    416-419-8716


    For more details about www.RealtorDoctor.com, CLICK HERE

    Or,

    Contact us by CLICKING HERE

    To see what clients say about us, CLICK HERE

    To review our seller and buyer guarantees,
    CLICK HERE


    And, Remember, If No One Can... Asim Khan!


    WE SERVICE THE ENTIRE GREATER TORONTO AREA!


    To find out what your home is worth right now, CLICK HERE

    If you are a new immigrant or about to move to Canada, or want to invest in Canada WITHOUT moving to Canada, CLICK HERE to learn more.


    Designation: SRS, ABR, ASA, B.Sc., DBA

    Education: Bachelor's Of Science, Honors Diploma In Business Administration

    Speciality: Specializing In Listings And Selling Your Property For Top Dollars And Then Helping You To Purchase Your New Home For The Lowest Price Possible! We Also Specialize In Helping Fixer Uppers and Rental Investors!

    Years of Experience: Almost 20 Years

    Awards: Top 5% In North America 2019-2020. Qualifications Include: Seller Representative Specialist, Accredited Buyer Representative, Accredited Seniors Specialist, Reco Licenced Salesperson

    Area Covered: 2 Hour Radius From Downtown Toronto - Includes Most Of Greater Toronto Area