
Welcome To  Realtor Doctor

Welcome To Realtor Doctor

Licensed REALTOR®

RE/MAX Ultimate Realty Inc., Brokerage *

Mobile:
1-877-897-0987
Email Me
Welcome To  Realtor Doctor

Welcome To Realtor Doctor

Licensed REALTOR®

RE/MAX Ultimate Realty Inc., Brokerage *

Mobile:
1-877-897-0987
Email Me

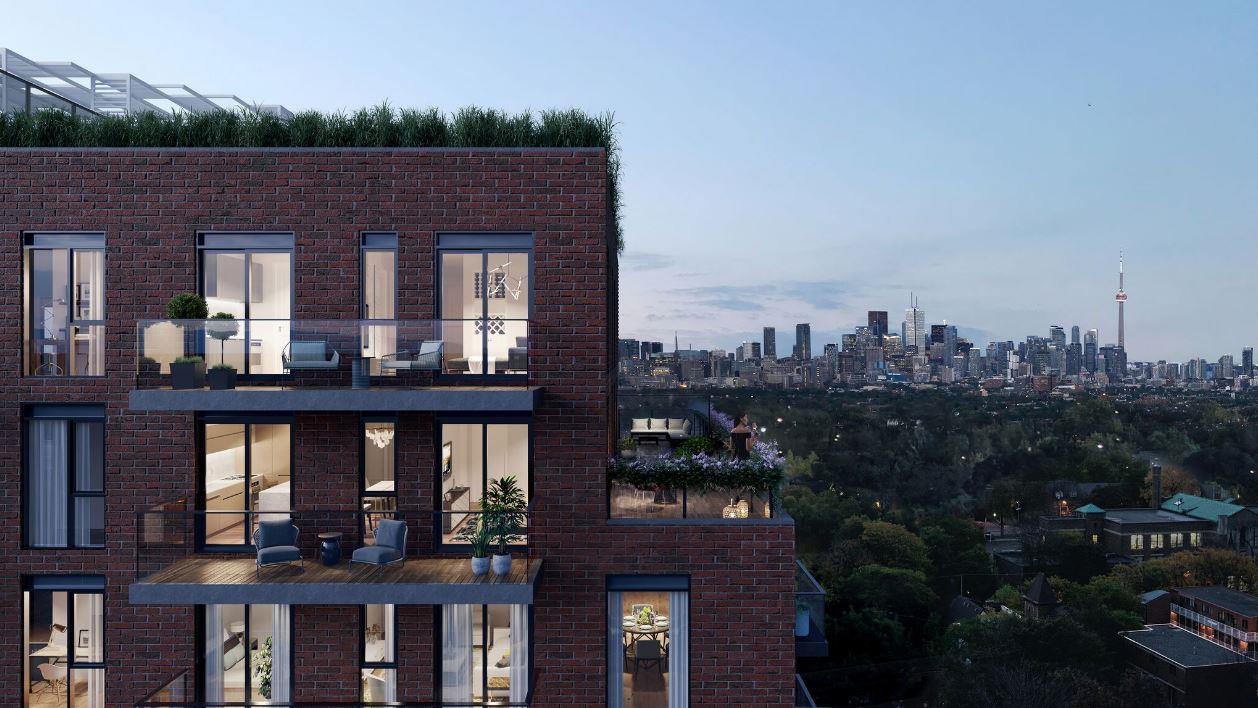
St. Clair Village Condos. Pre-Construction in Toronto

St. Clair Village Condos

Get early VIP ACCESS

Floor plans & price list
Contact Me
Welcome To  Realtor Doctor

Welcome To Realtor Doctor

Licensed REALTOR®

Office:
416-487-5131
Mobile:
1-877-897-0987

Register Below for VIP Access

PROJECT DETAILS

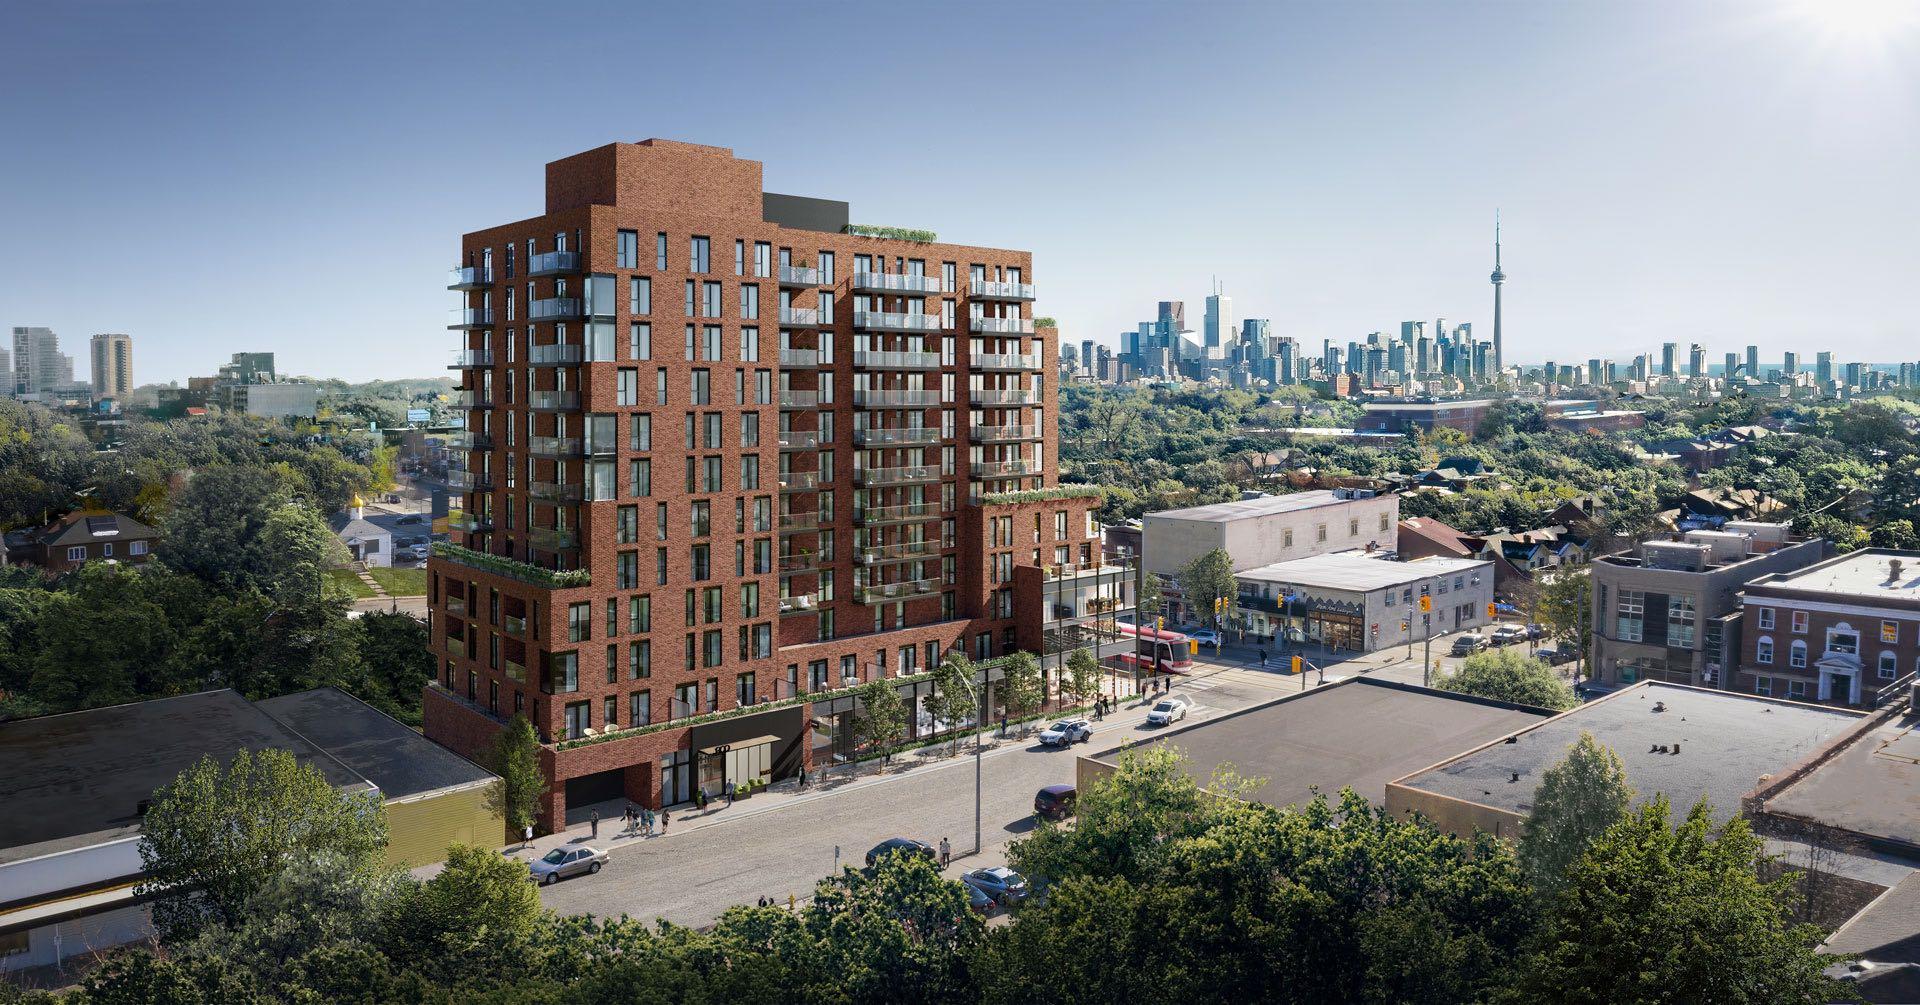
  •  Project Name: St. Clair Village Condos
  •  Builders: Canderel Residential,Kingsett Capital
  •  Project Status: Pre-Construction
  •  Approx Occupancy Date: 2022
  •  Address: 900 Saint Clair Avenue West, Toronto, Ontario, Canada, M6C 1C5
  •  City: Toronto
  •  Main Intersection: St Claire Ave W & Alberta Ave
  •  Architect: Quadrangle Architects Ltd.
  •  Property Type: High Rise
  •  Building Size: 12 Stories
  •  Number Of Units: 122
  •  Nearby Parks: Roseneath Park
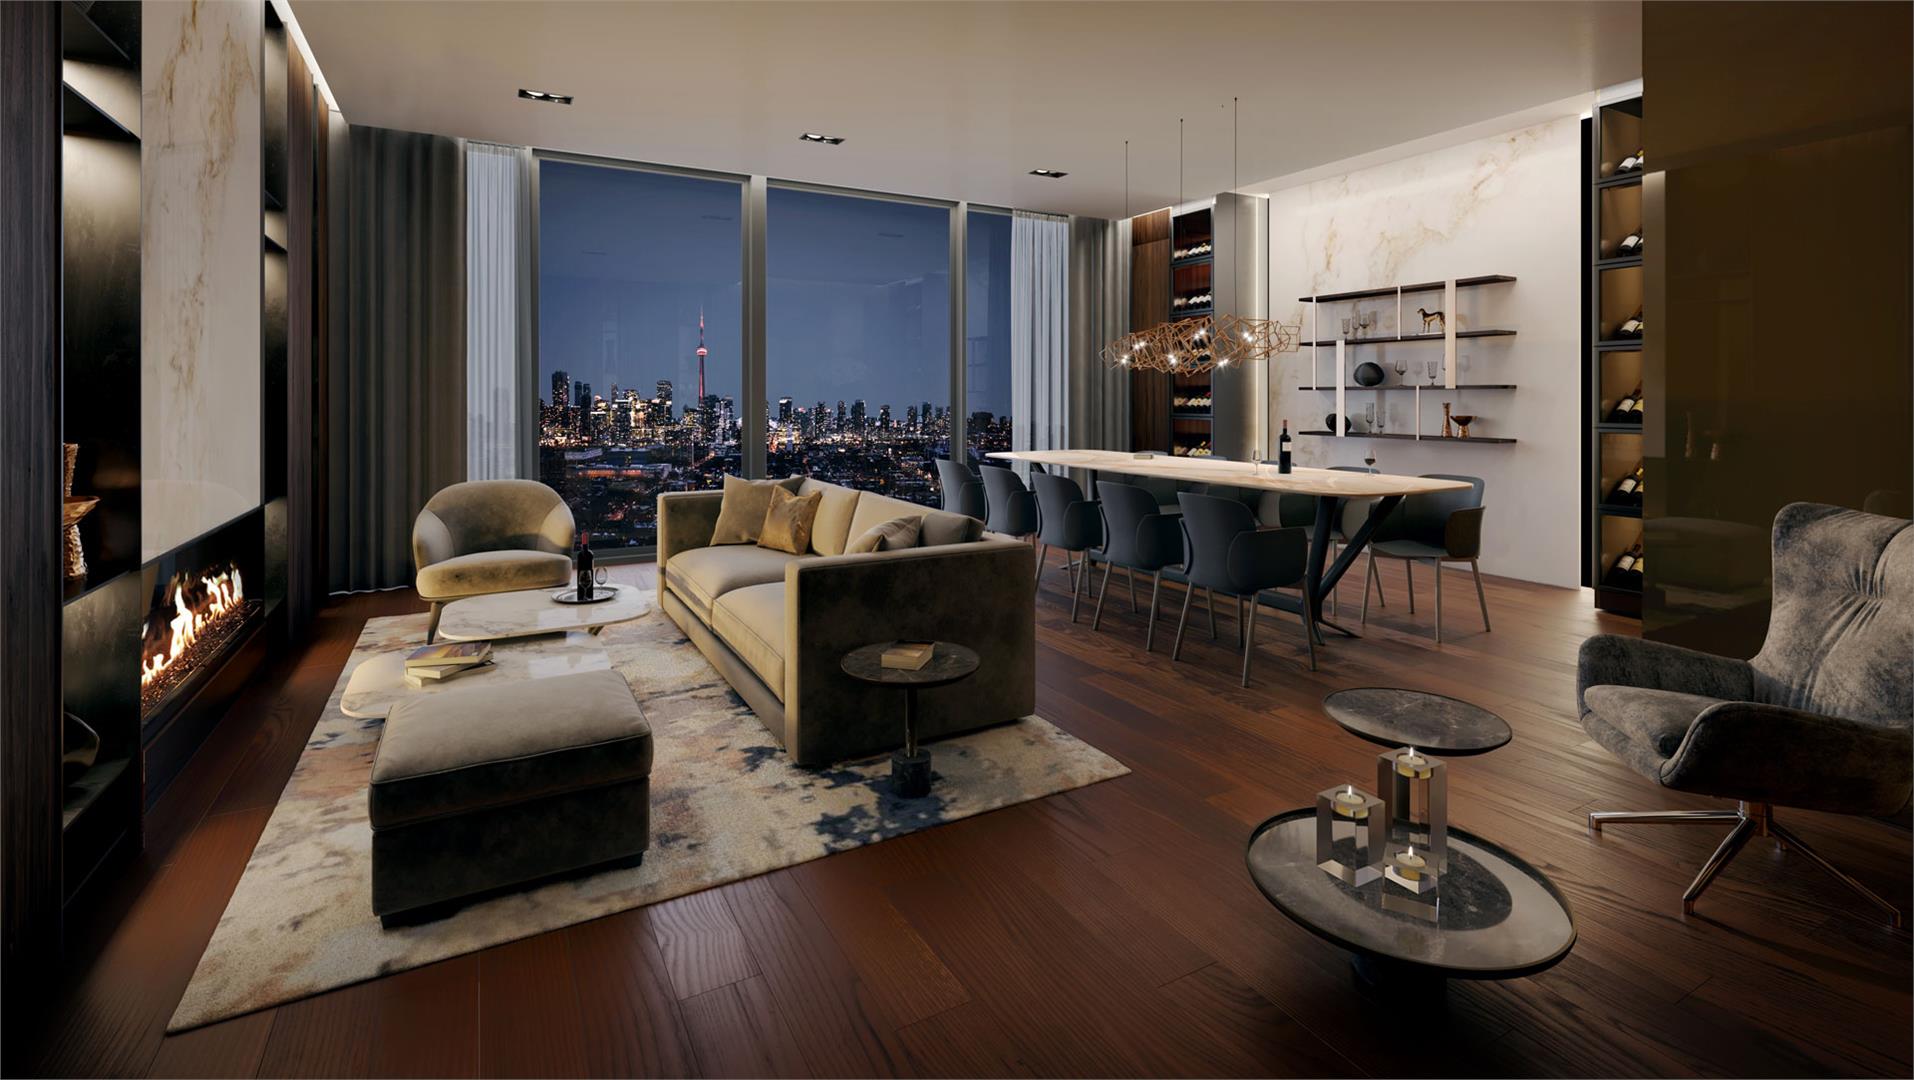
  •  Location: Rising proudly at the epicentre of midtown Toronto and with the St. Clair dedicated streetcar at your doorstep, explore the array of top Toronto local restaurants, bakeries, bistros, markets, boutiques, galleries, parks, and nearby Artscape Wychwood Barns. St. Clair Village by Canderel is a true Toronto original
  •  Price: Request Pricing Information

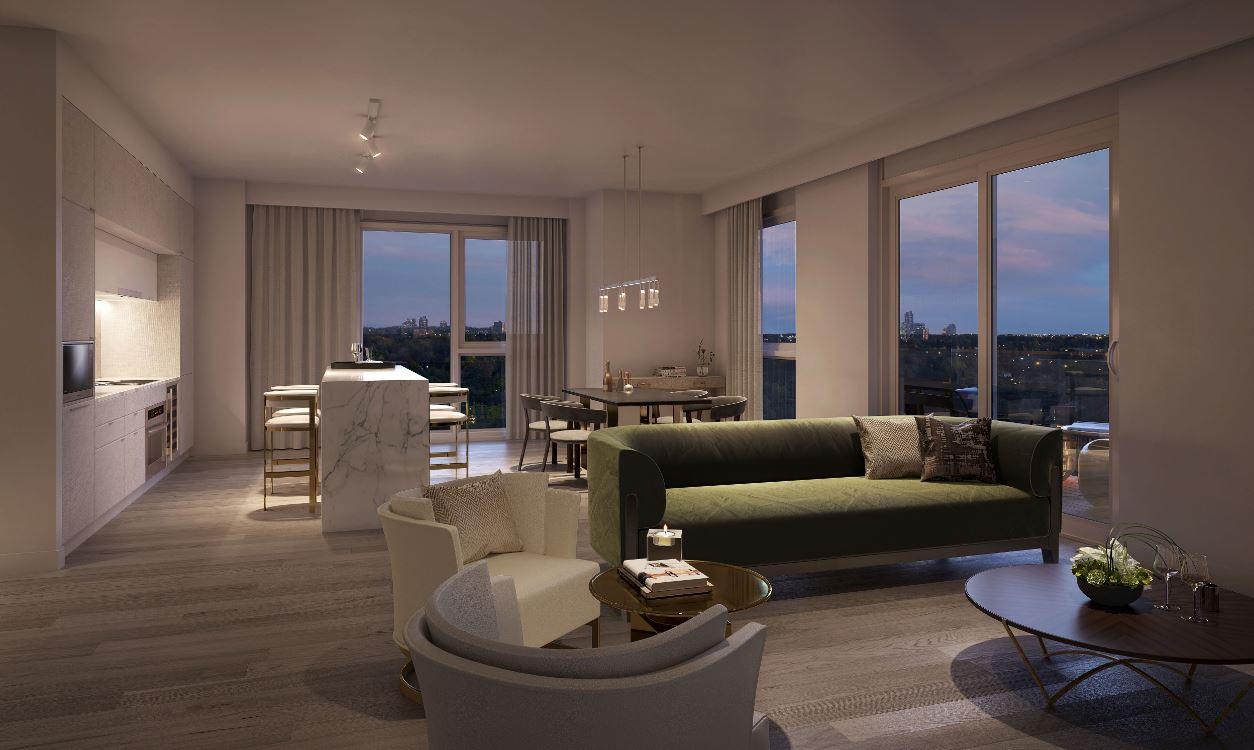
PENTHOUSE - 3 BEDROOM SUITES

SUITE FEATURES

  • Balcony or terrace as per plan
  • Approximately 9 foot ceiling height except in areas with bulkheads, dropped ceilings and in the bathroom(s) where ceiling heights will be less than 9 feet
  • All ceilings to be smooth and painted white
  • Interior walls, woodwork and trims painted white in latex paint. Washrooms are painted with a semi-gloss paint
  • In-suite smoke and heat detector
  • Capped ceiling outlet in bedrooms, living/dining room and/or den if den is a separately enclosed room

    FOYER
  • Solid core suite entry door
  • Sliding/swing closet door(s) as per plan

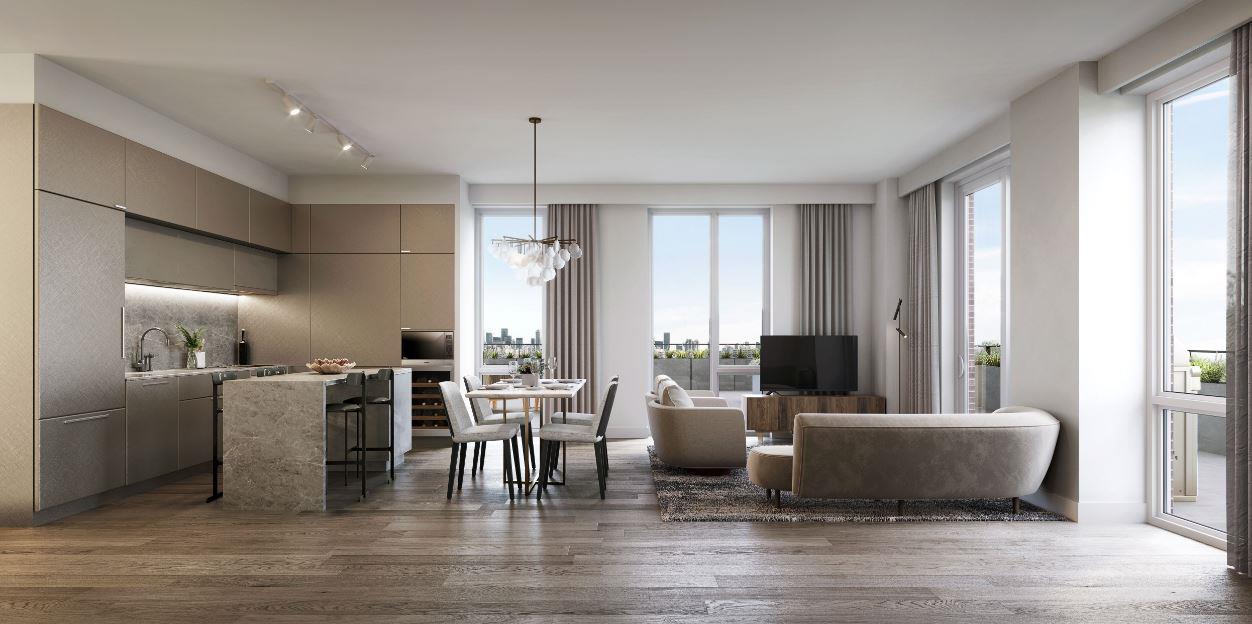
    KITCHEN
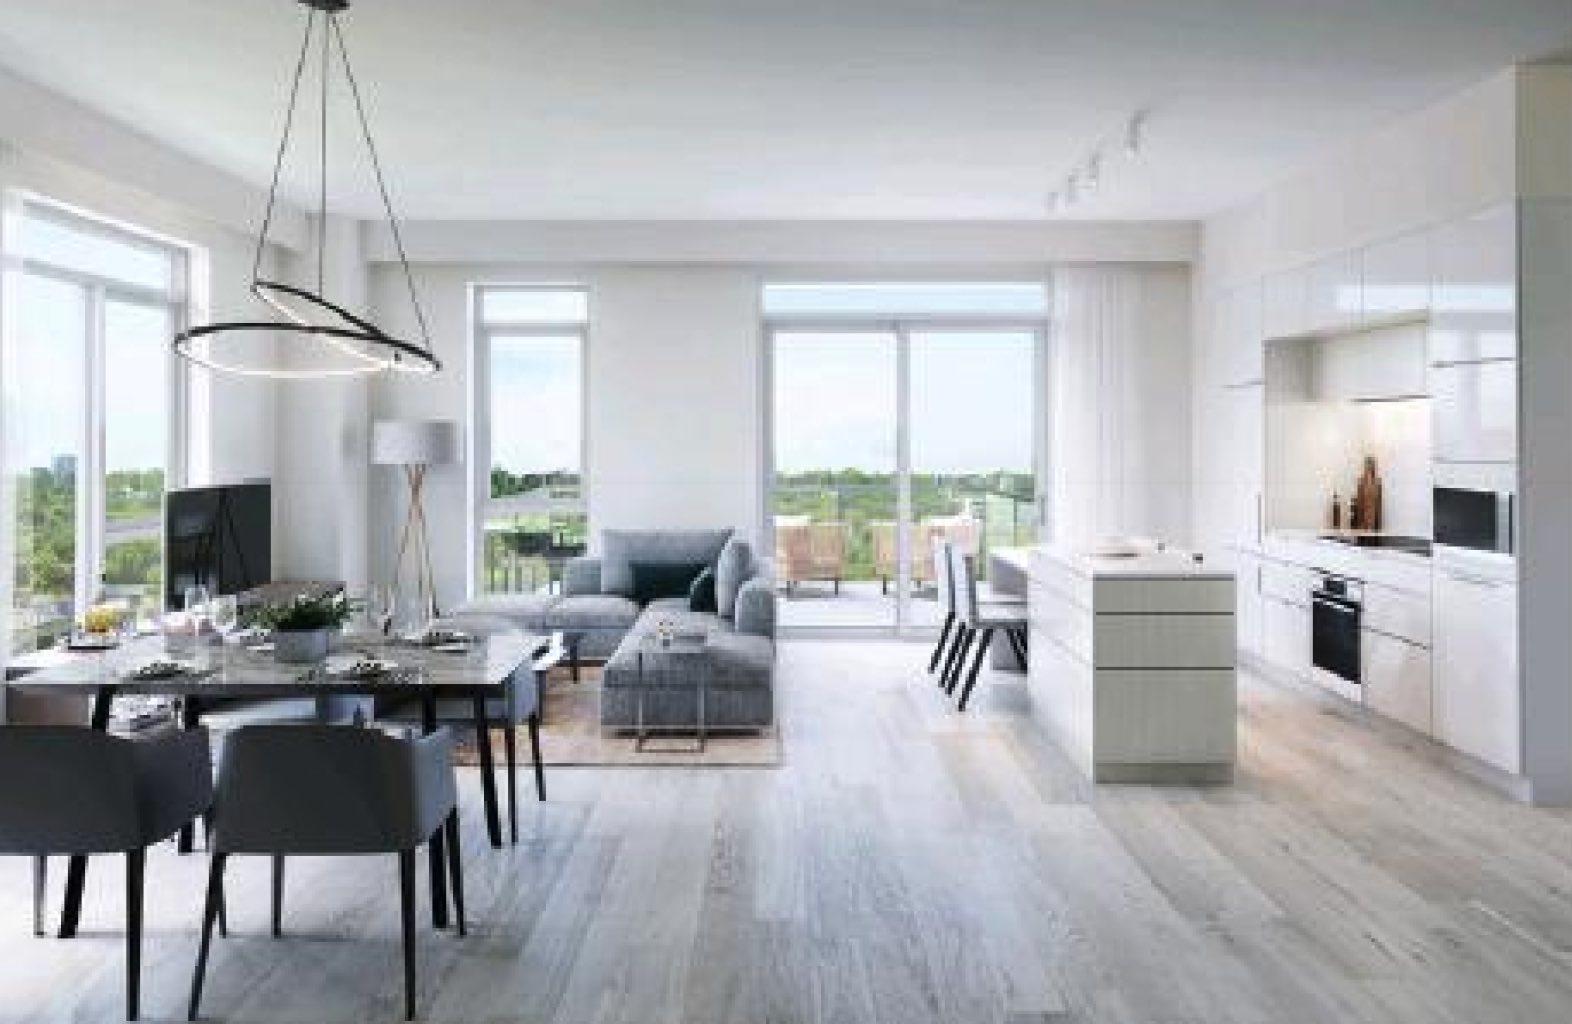
  • Kitchen cabinetry with panel doors. Choice of 3 colours from Vendor’s sample packages
  • Integrated Miele refrigerator, cooktop and oven
  • Integrated hood fan, dishwasher, microwave and wine fridge
  • Stone backsplash and countertops on kitchen and island. Choice of 3 colours from Vendor’s sample packages
  • Stainless steel undermount sink with a single lever stainless steel faucet
  • Halogen track lighting

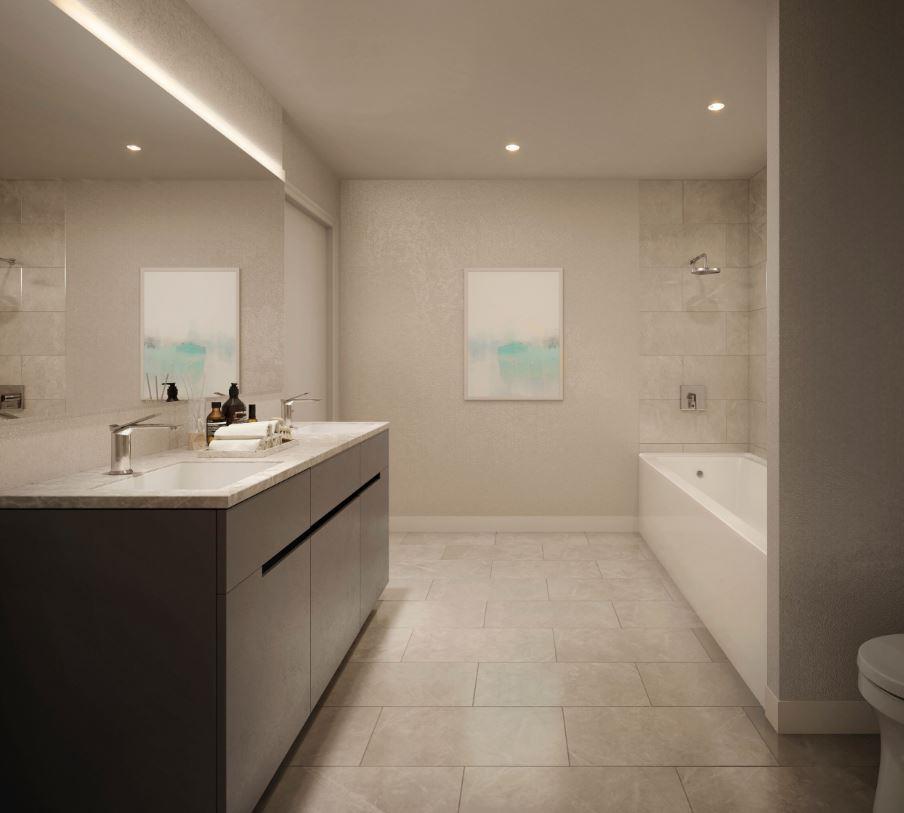
    MASTER BATHROOM FEATURES
  • Vanity with stone countertop as per plan. Choice of 3 colours from Vendor’s sample packages
  • Chrome faucet on vanity sink
  • Soaker tub as per plan
  • Chrome pressure balance tub and shower faucets
  • Full height porcelain tiles on bathtub walls and surround. Choice of 3 colours from Vendor’s sample packages
  • Porcelain tile flooring. Choice of 3 colours from Vendor’s sample packages
  • Dual flush toilet
  • Exterior vented exhaust fan
  • Privacy locks on all bathroom doors

    2ND BATHROOM FEATURES
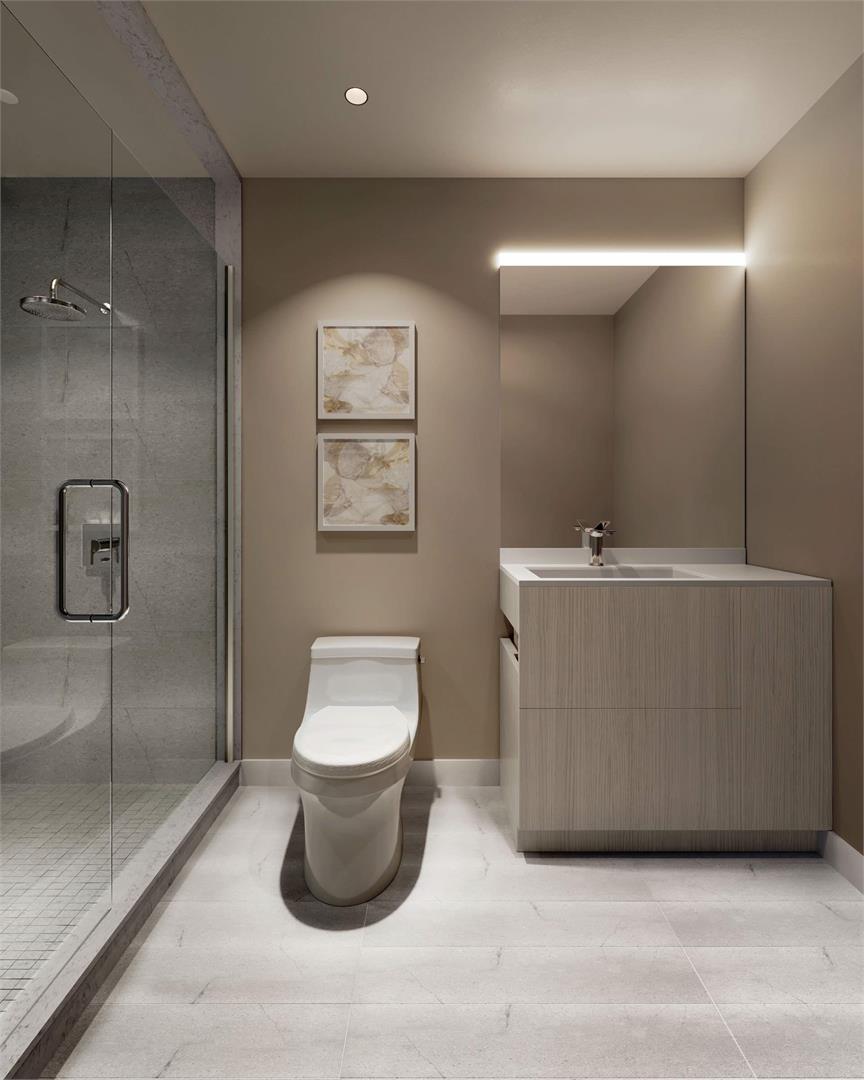
    Vanity with integrated sink as per plan. Choice of 3 colours from Vendor’s sample packages
  • Chrome faucet on vanity sink
  • Separate shower stall with frameless glass door as per plan
  • Full height porcelain tiles in shower enclosure. Choice of 3 colours from Vendor’s sample packages
  • Porcelain tile flooring for bathroom and shower stalls. Choice of 3 colours from Vendor’s sample packages
  • Chrome pressure balance shower faucets
  • Dual flush toilet
  • Exterior vented exhaust fan
  • Privacy locks on all bathroom doors

    BEDROOMS
  • Sliding/swing closet door(s) as per plan

    FLOOR COVERINGS
  • Wide plank engineered hardwood flooring in all rooms except bathroom and laundry rooms. Choice of 3 colours from Vendor’s sample packages

    LAUNDRY Tile flooring in laundry closet
  • Front loading stacked washer and dryer

    RESIDENTS’ PARKING & GARAGE
  • Underground parking, where separately purchased, accessed via a secure garage door
  • Garage to be painted white and brightly lit for convenience and security
  • Garage to be ventilated and protected by fire sprinklers for added safety and protection
  • Parabolic mirrors provide visibility to assist traffic flow

    ACCESS CONTROL
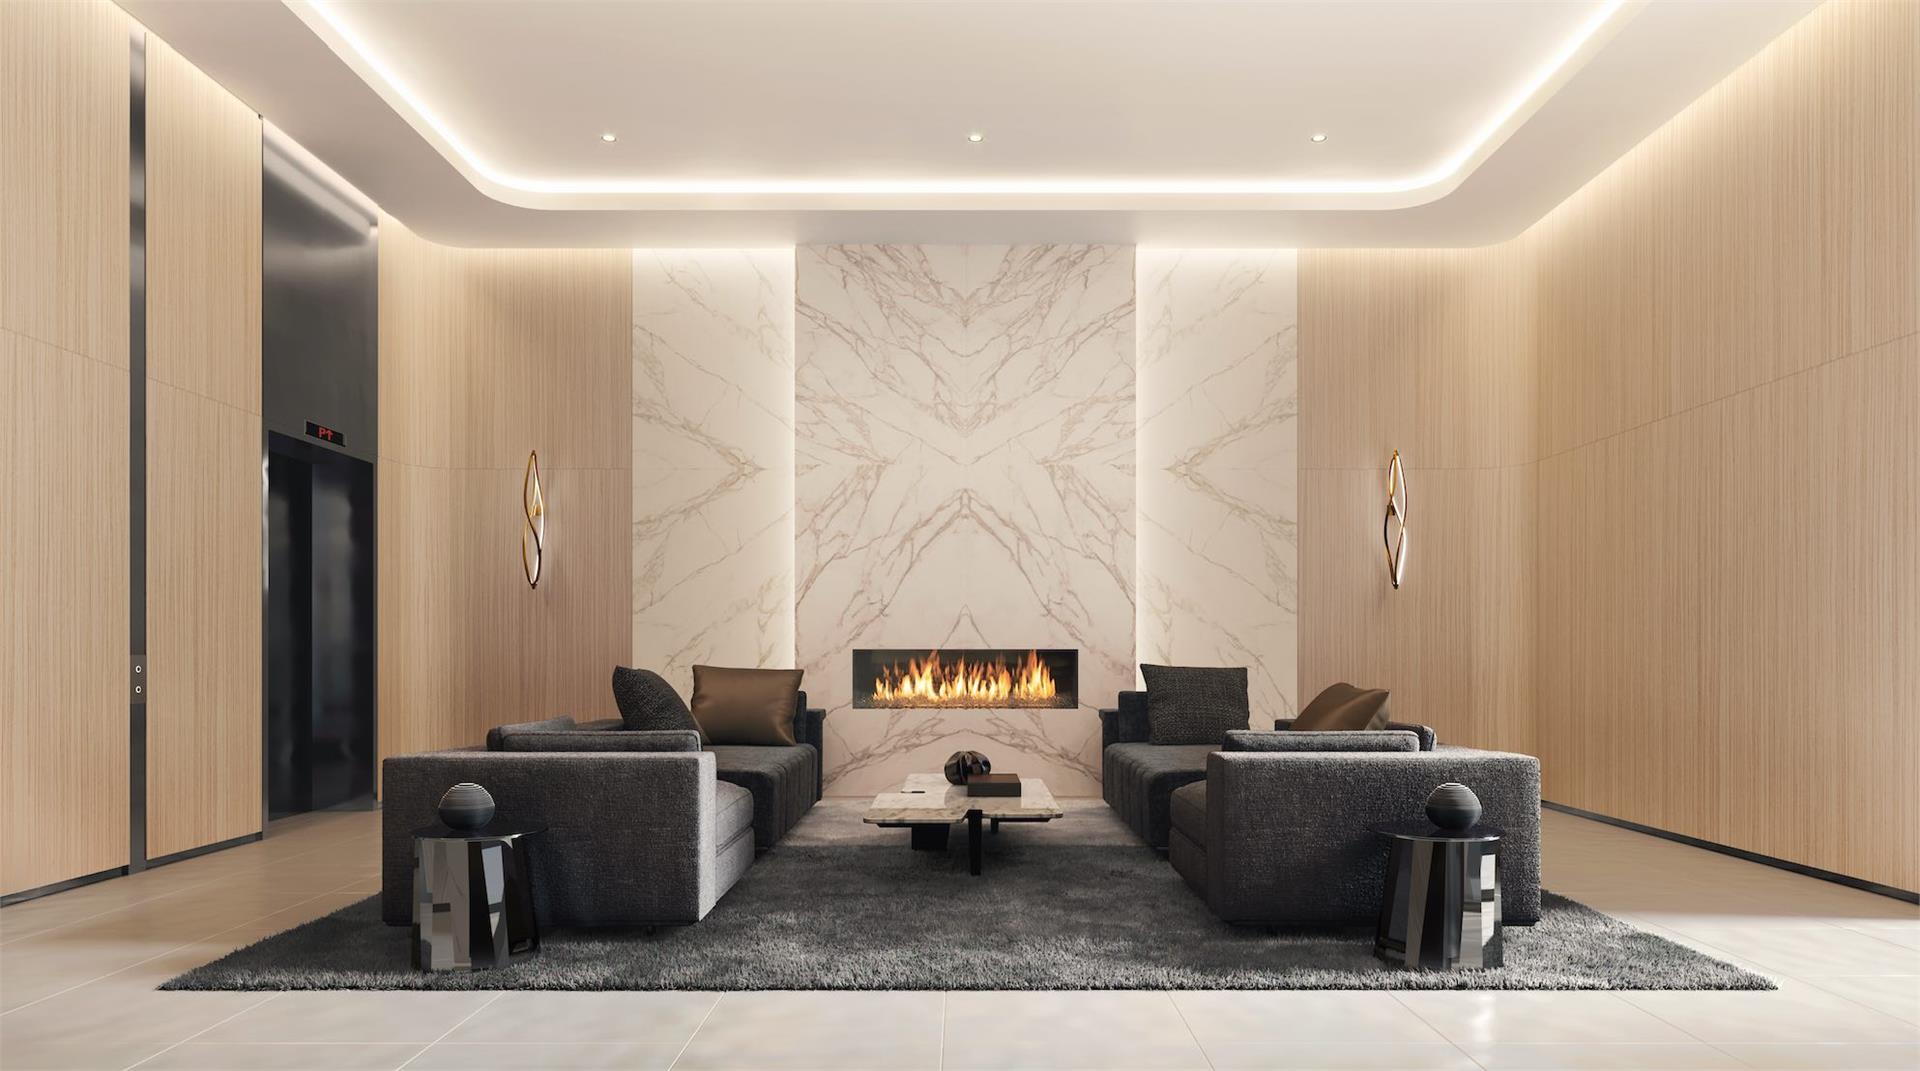
  • 16-hour on-duty concierge located in the main lobby
  • Enterphone system in the lobby

    ELECTRICAL FEATURES AND INTERCONNECTIVITY
  • Pre-wired cable T.V. outlets in living/dining, bedrooms and den if applicable
  • Pre-wired telephone jacks in living/dining, bedrooms and den if applicable
  • Wiring for high speed internet
  • All terraces, where applicable, to have electrical outlets as per plan

  • GET EARLY ACCESS
    FIRST MOVER INCENTIVES

    VIEW ON MAP

    Contact Me
    Welcome To  Realtor Doctor

    Welcome To Realtor Doctor

    Licensed REALTOR®

    Office:
    416-487-5131
    Mobile:
    1-877-897-0987

    Register Below for VIP Access

    Disclaimer By entering my contact information I give my express consent to be contacted by 'Welcome To Realtor Doctor, RE/MAX Ultimate Realty Inc., Brokerage *' and or real estate salespeople on behalf of 'RE/MAX Ultimate Realty Inc., Brokerage *' to discuss potential services.

    Have Questions?


    LET OUR VIP REALTOR MAKE YOU FEEL LIKE A VIP CLIENT!

    EXPERIENCE THE DIFFERENCE, GUARANTEED. 


    OUR VIP REALTOR:


    HELPING CLIENTS BUY, RENOVATE, AND SELL FOR ALMOST 20 YEARS!

    To save you time and for convenience, www.RealtorDoctor.com provides experienced, first class, touchless, paperless, and virtual service.  At www.realtordoctor.com, health and safety is a priority for all.  We have helped many repeat and new clients sell their properties, and buy to fix and re-sell for profit.  Learn more about our experienced services, and offers, here:
     

    CLICK on the image above

    or

    CLICK HERE

    to get started!


    FOR A TRUSTWORTHY AND PROFESSIONAL SERVICE,
     

    AND 


    FOR YOU TO EXPERIENCE

    VALUE ADDED SERVICES, AND A DEVOTED   REALTOR,

    HANDLING THE SALE OF YOUR PROPERTY,

    OR, TO PURCHASE:


    PLEASE CALL AT:

    416-419-8716


    For more details about www.RealtorDoctor.com, CLICK HERE

    Or,

    Contact us by CLICKING HERE

    To see what clients say about us, CLICK HERE

    To review our seller and buyer guarantees,
    CLICK HERE


    And, Remember, If No One Can... Asim Khan!


    WE SERVICE THE ENTIRE GREATER TORONTO AREA!


    To find out what your home is worth right now, CLICK HERE

    If you are a new immigrant or about to move to Canada, or want to invest in Canada WITHOUT moving to Canada, CLICK HERE to learn more.


    Designation: SRS, ABR, ASA, B.Sc., DBA

    Education: Bachelor's Of Science, Honors Diploma In Business Administration

    Speciality: Specializing In Listings And Selling Your Property For Top Dollars And Then Helping You To Purchase Your New Home For The Lowest Price Possible! We Also Specialize In Helping Fixer Uppers and Rental Investors!

    Years of Experience: Almost 20 Years

    Awards: Top 5% In North America 2019-2020. Qualifications Include: Seller Representative Specialist, Accredited Buyer Representative, Accredited Seniors Specialist, Reco Licenced Salesperson

    Area Covered: 2 Hour Radius From Downtown Toronto - Includes Most Of Greater Toronto Area