
Welcome To  Realtor Doctor

Welcome To Realtor Doctor

Licensed REALTOR®

RE/MAX Ultimate Realty Inc., Brokerage *

Mobile:
1-877-897-0987
Email Me
Welcome To  Realtor Doctor

Welcome To Realtor Doctor

Licensed REALTOR®

RE/MAX Ultimate Realty Inc., Brokerage *

Mobile:
1-877-897-0987
Email Me

Milton’s Bronte West. Pre-Construction in Milton

Milton’s Bronte West

Get early VIP ACCESS

Floor plans & price list
Contact Me
Welcome To  Realtor Doctor

Welcome To Realtor Doctor

Licensed REALTOR®

Office:
416-487-5131
Mobile:
1-877-897-0987

Register Below for VIP Access

PROJECT DETAILS

  •  Project Name: Milton’s Bronte West
  •  Builders: Howland Green Homes
  •  Project Status: Pre-Construction
  •  Address: 420 Bronte St, Milton, Ontario, Canada, L9T 0H9
  •  City: Milton
  •  Main Intersection: Bronte St & Laurier Ave
  •  Property Type: Mid Rise
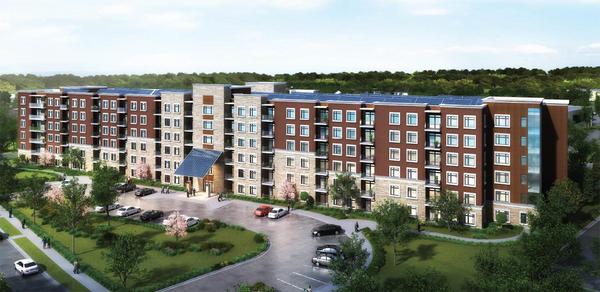
  •  Building Size: 6 Stories
  •  Number Of Units: 1332
  •  Amenities:
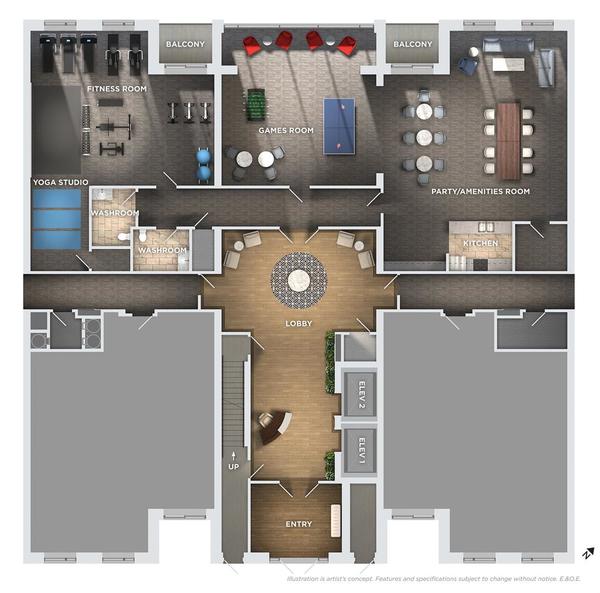
  • Fitness Room
  • Games Room
  • Event Room
  •  Price: Request Pricing Information

Overview

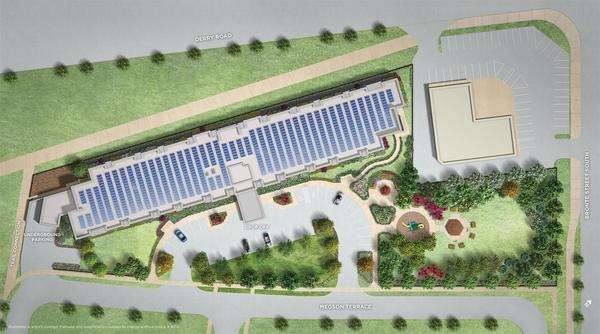
Howland Green is proud to introduce the first net positive energy residential condominium building in Canada, producing more energy than it uses and creating zero carbon footprint. Presenting Bronte West Condominiums in the Town of Milton, the embodiment of construction innovation and the very definition of Net Positive itself. Powered by sun and geothermal energy, Bronte West will serve as the perfect combination of ecology, economy, and technological advancement.

Features

BUILDING TECHNOLOGY AND FEATURES

  • Six Storey condominium with 2 elevators to service all floors.
  • Enhanced insulated concrete form construction.
  • Triple pane fibreglass Low E Argon windows and sliding doors, as per applicable plan.
  • R80 minimum roof insulation
  • Geothermal heating and cooling throughout.
  • High efficiency LED lighting throughout – motion sensoring where applicable.
  • Full photovoltaic roof array (Solar Panels).
  • Rainwater recapture – Clean water recapture for toilets and grey water recapture for irrigation.
  • Beautifully landscaped grounds.
  • Stone and brick exterior as per plans.
  • Private balcony with decorative railing, as per applicable plan.
  • Amenities include event room, games room, and fitness room.
  • Designated underground parking and storage locker included.
  • Above ground visitor parking.
  • Bike racks provided for visitors and residents – indoor and outdoor.

    SUITE FEATURES
  • Solid core suite entry door with premium hardware and security viewer.
  • Smooth ceilings throughout.
  • Architecturally designed baseboards, casings, and miscellaneous trim.
  • Quality interior suite doors with pewter lever handles.
  • Closets to have rods with finished shelves above.

    KITCHEN
  • Choice of quality kitchen cabinets, in a variety of materials and colours, complete with soft close, from Vendor’s samples as per applicable plan.
  • Choice of granite countertops from Vendor’s samples.
  • Double stainless steel under mount sink with pull-out spray faucet.
  • Choice of ceramic backsplash from Vendor’s samples.
  • Stainless steel Energy Star® rated fridge and stove.
  • Stainless steel dishwasher and range hood fan.

    BATHS AND ENSUITES
  • Choice of vanity cabinet, complete with soft close, from vendor’s samples.
  • Choice of granite countertop, with undermount sink, from vendor’s samples.
  • Dual flush toilets.
  • Choice of ceramic floor tile from vendor’s samples.
  • Choice of ceramic wall and ceiling tile in tub and shower enclosures from vendor’s samples.
  • Quality bathroom fixtures complete with pressure balance valve.
  • Full width vanity mirror with lighting above.

    LAUNDRY FEATURES
  • Energy Star® rated side by side or stackable washer/dryer with exterior venting, as per applicable plan.
  • Single utility/laundry sink with faucet and cabinet base.

    FLOORING FEATURES
  • Imported ceramic tile in front foyer, kitchen, bathrooms and laundry room as per applicable plan.
  • Choice of laminate or carpet with high quality underpad in living/dining room, bedrooms, den, and hallway as per applicable plan.

    ELECTRICAL FEATURES
  • High efficiency LED lighting throughout.
  • Individually metered 100-amp circuit breaker panel.
  • Prewired for cable television and telephone.
  • Cat6 wiring for enhanced networking signals.
  • White decora switches and receptacles.

    HVAC FEATURES
  • Self-contained geothermal heating and cooling system with programmable thermostat.
  • Energy efficient electric hot water heater.

    SAFETY AND SECURITY FEATURES
  • Secure entry system technology in lobby.
  • Smoke detector and carbon monoxide detectors throughout unit and building as per fire code.
  • In suite alarm system for all ground floor units.
  • Closed circuit cameras throughout building and underground parking.
  • Brightly lit underground garage and parking lots.

    WARRANTY AND TARION PROGRAM
  • 7 years – major structural defects.
  • 2 years – plumbing, heating and electrical systems and building envelope.
  • 1 year – builder’s comprehensive warranty.
  • Purchaser agrees to pay the Tarion enrolment fee as an adjustment on closing.

  • GET EARLY ACCESS
    FIRST MOVER INCENTIVES

    VIEW ON MAP

    Contact Me
    Welcome To  Realtor Doctor

    Welcome To Realtor Doctor

    Licensed REALTOR®

    Office:
    416-487-5131
    Mobile:
    1-877-897-0987

    Register Below for VIP Access

    Disclaimer By entering my contact information I give my express consent to be contacted by 'Welcome To Realtor Doctor, RE/MAX Ultimate Realty Inc., Brokerage *' and or real estate salespeople on behalf of 'RE/MAX Ultimate Realty Inc., Brokerage *' to discuss potential services.

    Have Questions?


    LET OUR VIP REALTOR MAKE YOU FEEL LIKE A VIP CLIENT!

    EXPERIENCE THE DIFFERENCE, GUARANTEED. 


    OUR VIP REALTOR:


    HELPING CLIENTS BUY, RENOVATE, AND SELL FOR ALMOST 20 YEARS!

    To save you time and for convenience, www.RealtorDoctor.com provides experienced, first class, touchless, paperless, and virtual service.  At www.realtordoctor.com, health and safety is a priority for all.  We have helped many repeat and new clients sell their properties, and buy to fix and re-sell for profit.  Learn more about our experienced services, and offers, here:
     

    CLICK on the image above

    or

    CLICK HERE

    to get started!


    FOR A TRUSTWORTHY AND PROFESSIONAL SERVICE,
     

    AND 


    FOR YOU TO EXPERIENCE

    VALUE ADDED SERVICES, AND A DEVOTED   REALTOR,

    HANDLING THE SALE OF YOUR PROPERTY,

    OR, TO PURCHASE:


    PLEASE CALL AT:

    416-419-8716


    For more details about www.RealtorDoctor.com, CLICK HERE

    Or,

    Contact us by CLICKING HERE

    To see what clients say about us, CLICK HERE

    To review our seller and buyer guarantees,
    CLICK HERE


    And, Remember, If No One Can... Asim Khan!


    WE SERVICE THE ENTIRE GREATER TORONTO AREA!


    To find out what your home is worth right now, CLICK HERE

    If you are a new immigrant or about to move to Canada, or want to invest in Canada WITHOUT moving to Canada, CLICK HERE to learn more.


    Designation: SRS, ABR, ASA, B.Sc., DBA

    Education: Bachelor's Of Science, Honors Diploma In Business Administration

    Speciality: Specializing In Listings And Selling Your Property For Top Dollars And Then Helping You To Purchase Your New Home For The Lowest Price Possible! We Also Specialize In Helping Fixer Uppers and Rental Investors!

    Years of Experience: Almost 20 Years

    Awards: Top 5% In North America 2019-2020. Qualifications Include: Seller Representative Specialist, Accredited Buyer Representative, Accredited Seniors Specialist, Reco Licenced Salesperson

    Area Covered: 2 Hour Radius From Downtown Toronto - Includes Most Of Greater Toronto Area


    Mobile:
    1-877-897-0987
    1739 Bayview Ave., Toronto, Ontario, M4G 3C1

    RE/MAX Ultimate Realty Inc., Brokerage *  independently owned & operated Toronto real estate websites by InCom Web & e-Marketing Solutions